Rubin Hall at New York University

New York, NY

A historic student residence transformed for a low-carbon, all-electric future
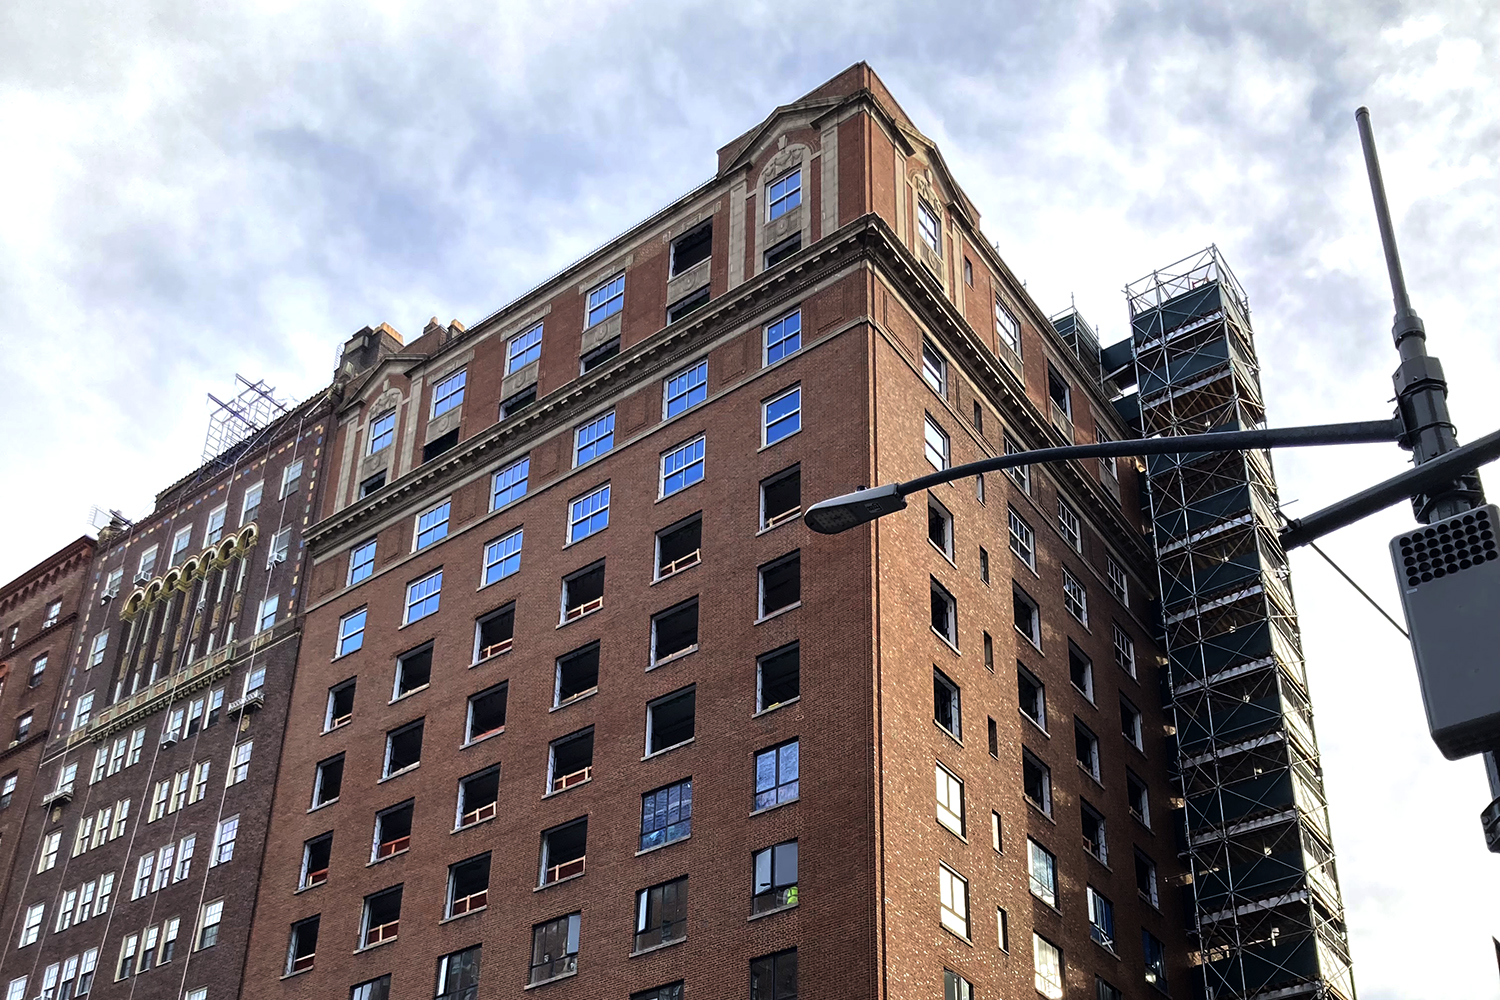

Rubin Hall at New York University during its deep energy retrofit and electrification project in Greenwich Village, New York City.

Project Overview


Acquired by New York University in 1964 and converted into student housing from its 1926 hotel beginnings, Rubin Hall has been a prominent part of NYU’s Greenwich Village campus for decades. As part of its broader decarbonization commitments, NYU identified Rubin Hall as a key renovation project to reduce carbon emissions and improve the student experience.

NYU engaged SWA to evaluate energy conservation opportunities and develop a roadmap for a comprehensive retrofit. Beginning with Local Law 87 compliance, retro-commissioning, and capital planning efforts, SWA helped the university identify strategies that would improve building performance while respecting the constraints of a landmarked district. SWA later provided EnerPHit consulting, LEED administration, and accessibility consulting to help transform Rubin Hall into a high-performance, all-electric residence hall.

A century after its original construction, Rubin Hall stands as the largest residential retrofit Passive House (EnerPHit) pre-certified project in the world. The project also achieved LEED v4 Platinum certification with 81 points, despite constraints due to the existing site in a dense urban location which limited opportunities to pursue certain LEED strategies related to site development and landscaping. Together, the Passive House and LEED frameworks helped guide a holistic approach to sustainability by combining deep energy efficiency and electrification with strategies that support occupant health, comfort, material transparency, indoor environmental quality, and long-term building performance.

The project’s energy modeling projected approximately 49.4% energy cost savings compared to the baseline building, which equates to $260,000 in annual energy cost savings. Post-retrofit performance is almost an exact match to these original projections. Weather-normalized utility data shows that whole-building energy use intensity decreased 50% from approximately 67 kBtu/sf/yr to 35 kBtu/sf/yr, while space heating energy use decreased by 70%, from approximately 38 kBtu/sf/yr to 13 kBtu/sf/yr. Through strategic investments in electrification, energy efficiency, and building performance, the project team eliminated fossil fuel use and successfully reduced campus greenhouse gas emissions.

Project Team

  • Owner: New York University
  • Architect: FXCollaborative

Building Details

  • Built in the 1920s as a luxury hotel
  • Acquired by NYU in 1964 and opened as student housing
  • Part of the Greenwich Village Historic District, which was designated as a New York City landmark in 1969
  • 155,000 SF, 17 stories
  • 650+ student residents

SWA Services

  • Accessibility Consulting
  • Energy Modeling
  • Field Inspections & Blower Door Testing
  • Green Building Certification
  • Sustainability Consulting

Learn more >>

Certifications

Passive House Institute logo

EnerPHit Pre-certified (Passive House Institute’s standard for retrofits)
LEED logo

LEED New Construction (NC) v4, Platinum – 81 points

Our Work


A Roadmap to Deep Decarbonization

SWA first began collaborating with NYU on Rubin Hall in 2019 to perform retro-commissioning, develop capital plans, and comply with NYC’s Local Law 87. Using advanced energy modeling and performance data analysis, SWA helped NYU assess potential retrofit strategies and prioritize investments that could deliver meaningful reductions in energy use and carbon emissions.

This analysis ultimately supported NYU’s decision to pursue EnerPHit certification—the Passive House Institute’s rigorous standard for retrofits—while pursuing full electrification. The project team planned a comprehensive renovation strategy that aligned these modernization goals with NYU’s broader decarbonization plans.

The project also received support through NYSERDA’s Carbon Neutral Economic Development program, and ConEdison’s Clean Heat Program, reinforcing its role as a demonstration project for deep energy retrofits in New York State.

Because Rubin Hall is located within a New York City Historic District, exterior alterations were significantly limited and subject to Landmarks Preservation Commission requirements. The project team had to develop creative solutions for interior insulation, air sealing, and high performance window replacement while preserving the building’s historic character.

To meet EnerPHit performance requirements, the team added insulation to the previously uninsulated building enclosure, replaced original windows with high-performance triple-pane units that maintained the historic appearance of the façade, and implemented extensive air-sealing measures. These improvements reduced building air leakage by approximately 85%, a critical achievement in meeting EnerPHit performance targets. The project also incorporated energy recovery ventilators (ERVs) that continuously deliver filtered fresh air to residents while recovering approximately 85% of the energy used for heating and cooling.

Rather than treating the building’s historic status as a limitation, the team leveraged the environmental benefits of adaptive reuse. By renovating the historic project, the project team was able to capitalize on the environmental benefits of adaptive reuse, including LEED credits for historic building reuse.

High-Performance Historic Preservation

Accessible Design

SWA served as the accessibility consultant for Rubin Hall throughout design and construction to ensure the renovated residence hall was designed to comply with all applicable accessibility requirements of the Americans with Disabilities Act (ADA) and the New York City Building Code. Working closely with the project team, our consultants reviewed design documents and provided technical guidance throughout construction.

Renovation projects often require existing buildings to meet updated accessibility requirements. Our consultants identified potential accessibility issues early, and collaborated with the project team to develop solutions.

By integrating accessibility review into both the design and construction process, the team addressed potential barriers proactively, reduced the likelihood of costly corrections after occupancy, and ensured all students with disabilities can access and use this new sustainable, healthy residence hall.

NYU recognized that occupant well-being, energy performance, and environmental responsibility are closely connected. The university sought to create a healthier, more comfortable living environment for students, while simultaneously supporting its long-term decarbonization goals.

As the sustainability consultant for the project, SWA tracked certification efforts for EnerPHit and LEED throughout design and construction. We also worked with the project team to evaluate material transparency and occupant health criteria and incorporate Environmental Product Declarations (EPDs), Health Product Declarations (HPDs), low-emitting materials, indoor air quality management strategies, acoustic performance measures, and lighting quality considerations. Combined with the filtered fresh air and thermal comfort advantages associated with Passive House design, these strategies helped create a residence hall that supports both student well-being and environmental performance.

Student Health and Well-being

A Case Study for Deep Energy Retrofits

New York City is home to nearly a billion square feet of pre-war multifamily buildings constructed using materials and methods similar to Rubin Hall. These buildings present some of the most difficult decarbonization challenges, but retrofitting these buildings is essential to lowering carbon emissions from the city’s built environment.

By pursuing a deep energy retrofit rather than a conventional code-compliant renovation, the Rubin Hall project team demonstrated that existing buildings can achieve substantial reductions in both energy consumption and carbon emissions while preserving embodied carbon and without sacrificing their historic character. The project’s measured performance results, combined with its success in meeting both EnerPHit and LEED goals, provide valuable insight for owners, designers, and policymakers seeking to improve the performance, health, and sustainability of aging urban buildings.

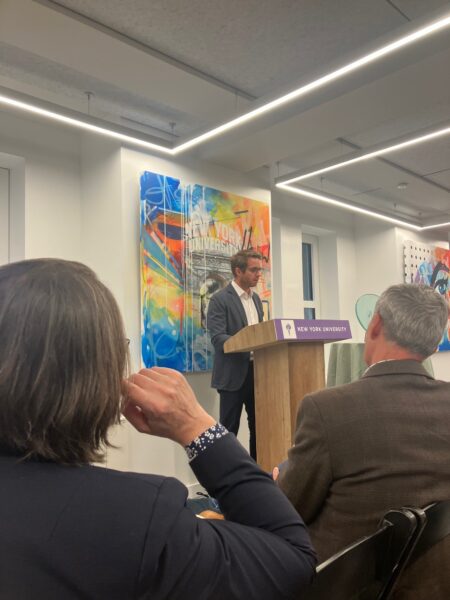
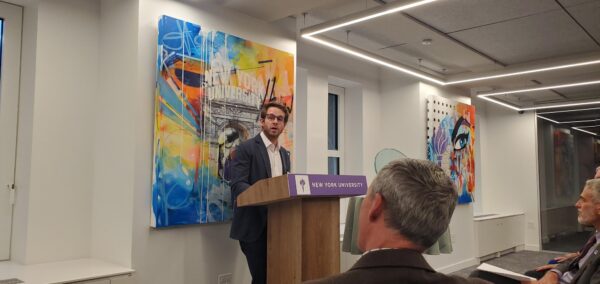
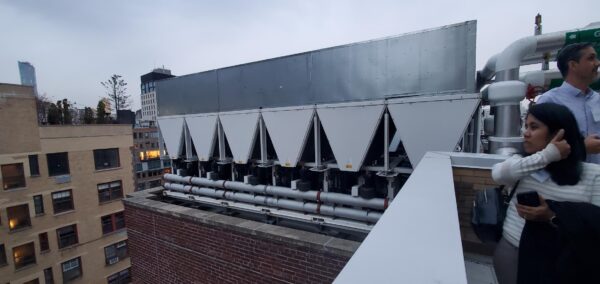
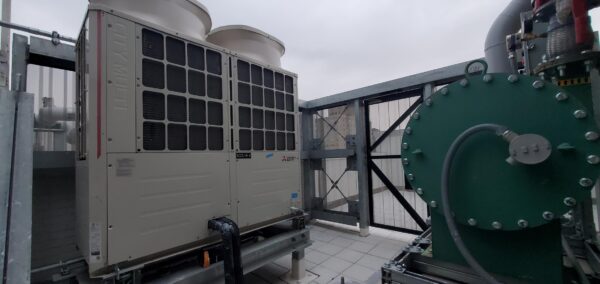
LEED Platinum Ceremony

On November 12, 2025, NYU hosted a LEED Platinum Plaque and Passive House Pre-Certification Ceremony at Rubin Hall. The program included remarks from NYU senior leadership, representatives from NYSERDA and Con Edison, elected officials, and members of the project team including SWA’s Dylan Martello. Guests were also led on a behind-the-scenes tour walking through the residence hall’s high-performance features and technology.