
The Westcott

Swampscott, MA

A high-performance Passive House community designed to deliver comfort, health, and efficiency for every resident
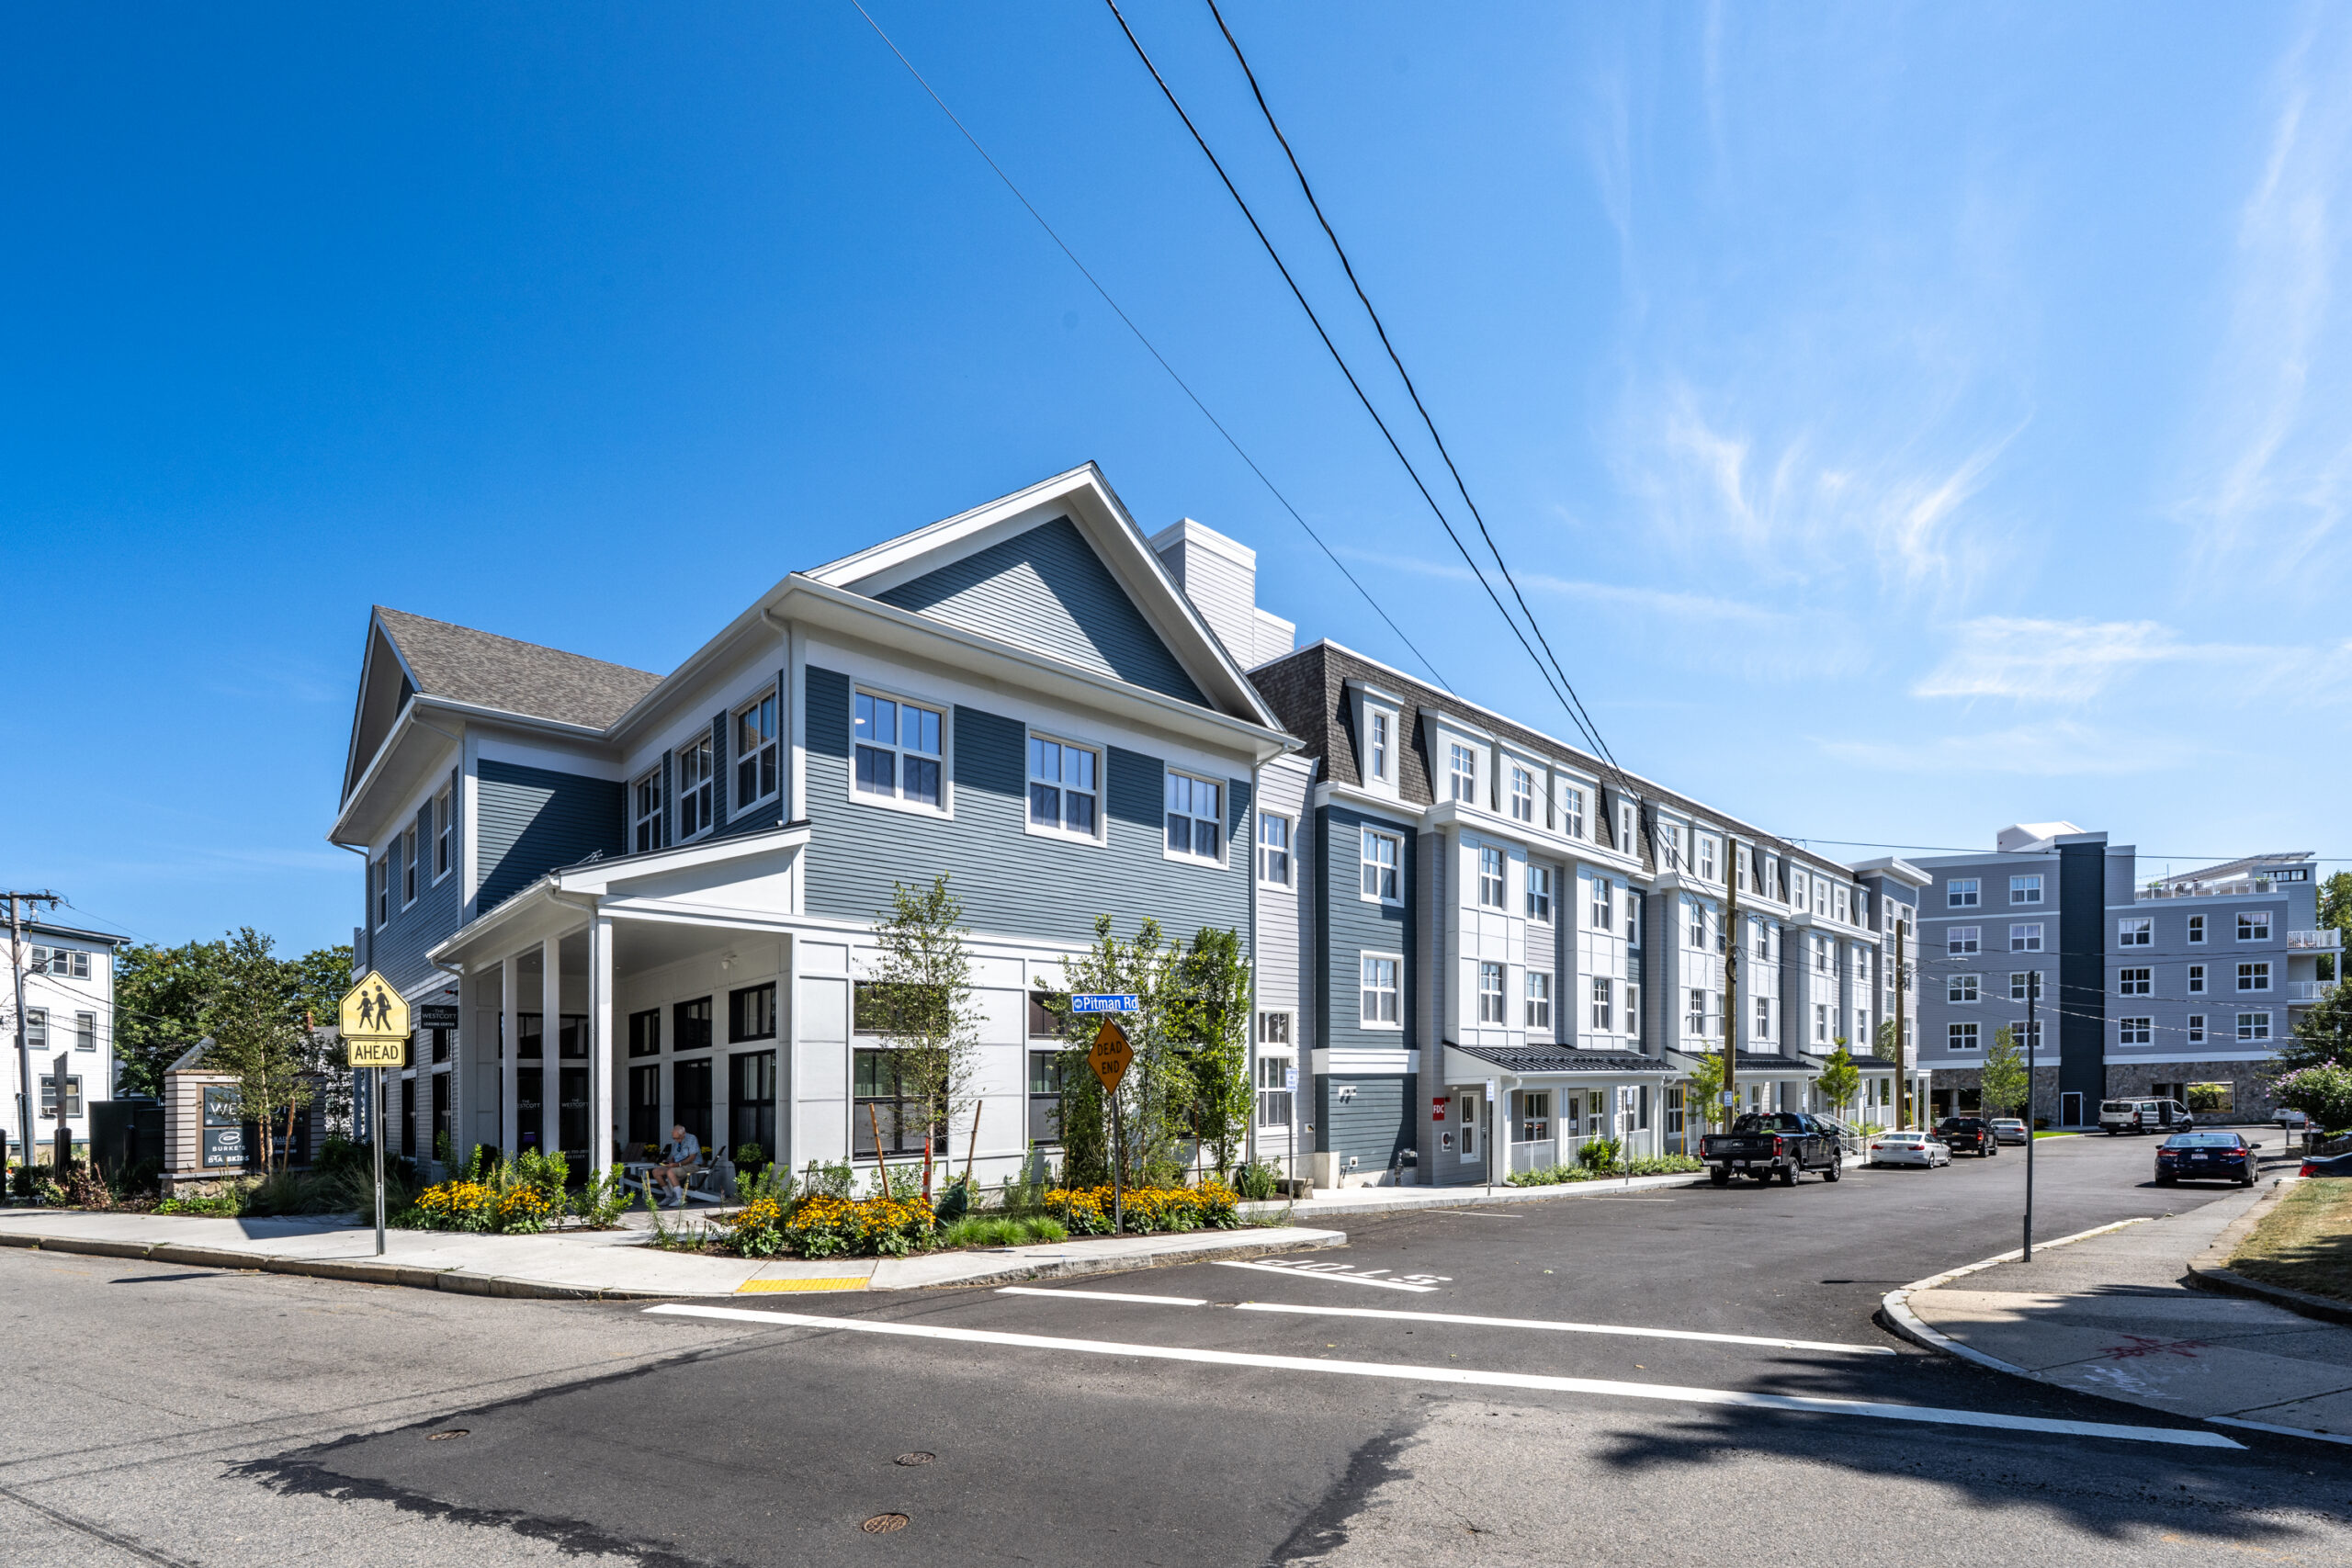
Exterior view of The Westcott, a five-story multifamily residential building in Swampscott, Massachusetts, featuring blue-gray siding, large windows, and landscaped streetscape.

The Westcott, a 114-unit residential development, was designed to achieve Passive House Institute (PHI) Classic certification. But meeting the stringent requirements of the standard at this scale was about more than ambitious performance goals. It required close coordination, rigorous quality assurance, and ongoing verification to ensure that the targets established during design were successfully implemented in the field.

As the project’s Passive House consultant and verifier, SWA worked with the owner, architect, contractor, and engineering team to translate design intent into measurable results. SWA reviewed plans, specifications, and contractor submittals; conducted field inspections throughout construction; and performed intermediate testing, including window air infiltration testing, to identify and resolve issues before they affected whole-building performance.

To support certification, SWA’s Certified Passive House Designers (CPHDs) coordinated directly with our field verifiers to streamline documentation, testing, and quality assurance efforts. This integrated approach helped maintain alignment between project goals and on-site execution while simplifying certification requirements. Following construction, SWA completed whole-building blower door testing and provided the verification services necessary to achieve certification.

The successful completion and certification of The Westcott demonstrates how coordinated design, construction, and verification efforts can deliver high-performance multifamily housing with lasting benefits for residents and owners alike, including operational efficiency, occupant comfort, and long-term durability.

Project Team

  • Developer / Owner: WinnCompanies
  • Architect: TAT
  • Construction Manager: Cranshaw Construction
  • MEP Engineer: Petersen Engineering

Building Details

  • Multifamily development
  • Located on former industrial parcel
  • 127,550 SF, 5 stories
  • 114 mixed-income units
  • Amenities: bike storage, fitness center, and in-unit laundry

SWA Services

  • Passive House Consulting
  • Intermediate Inspections and Component Testing
  • Whole-Building Blower Door Testing
  • Verification and Certification Submittal

Learn more >>

Certifications

Passive House Institute logo

Passive House Institute (PHI) Classic